Informative
BIM Modeling
BIM, CAD, and Design engineering
Year :
Week 3
Industry :
CAD
Project Duration :
4 weeks

Description
Engineering & Architecture Exposure was one of the most engaging parts of the internship.
Specification Learning included exploring technical requirements and how they shape project design.
LEED Qualifications introduced sustainable design standards and environmental performance criteria.
Drawing Integration showed how structural and architectural plans work together to guide construction.
LinkedIn Learning provided deeper training on BIM modeling procedures.
CAD & Revit Tools helped connect classroom concepts with real‑world digital modeling workflows.
Digital Modeling Skills strengthened understanding of how modern engineering projects are planned and visualized.
Sustainable Design reinforced the importance of integrating sustainability into engineering and architecture.
Passion for Integration highlighted a growing interest in bridging design, sustainability, and construction in meaningful ways.

Waste Bit
This area behind the building was my primary assignment to look over. I helped track materials updates, scheduling, and made sure everyone stayed on task!

MDF Room
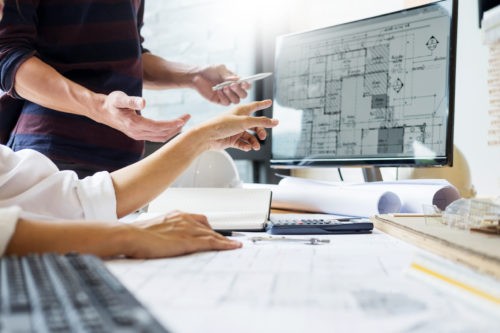
Another area I had the opportunity to look over was our LAB Admin MDF Room. Here, I covered the P&ID's, HVAC systems, and all electrical units in the space. Coordinating with 3 different subcontractors was tricky, but taught me a lot about how to communicate deliverables, point out discrepancies, and work on follow-through efforts for the teams on site.

NOTE
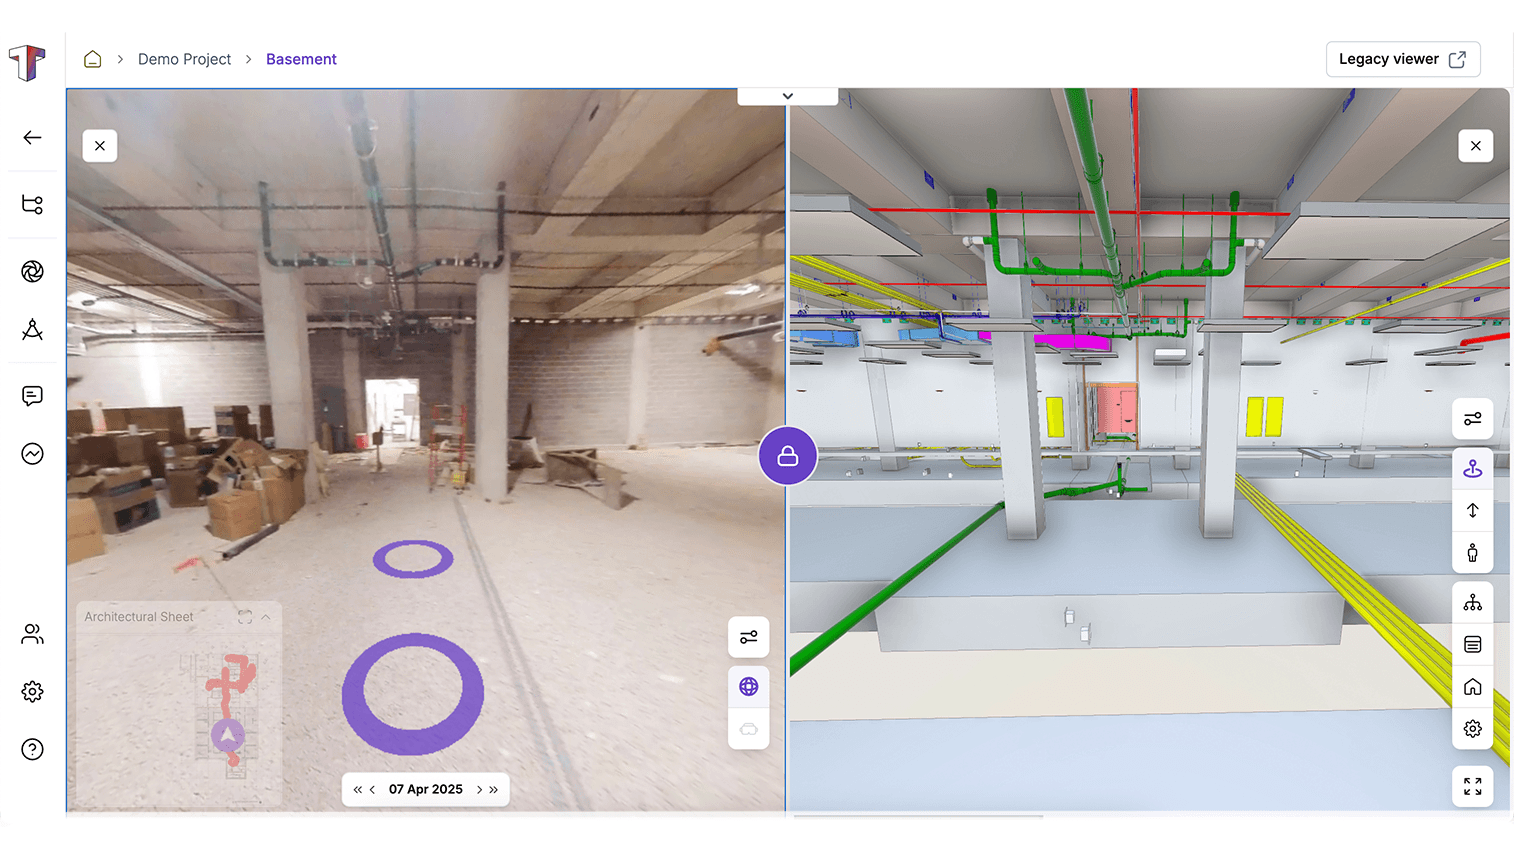
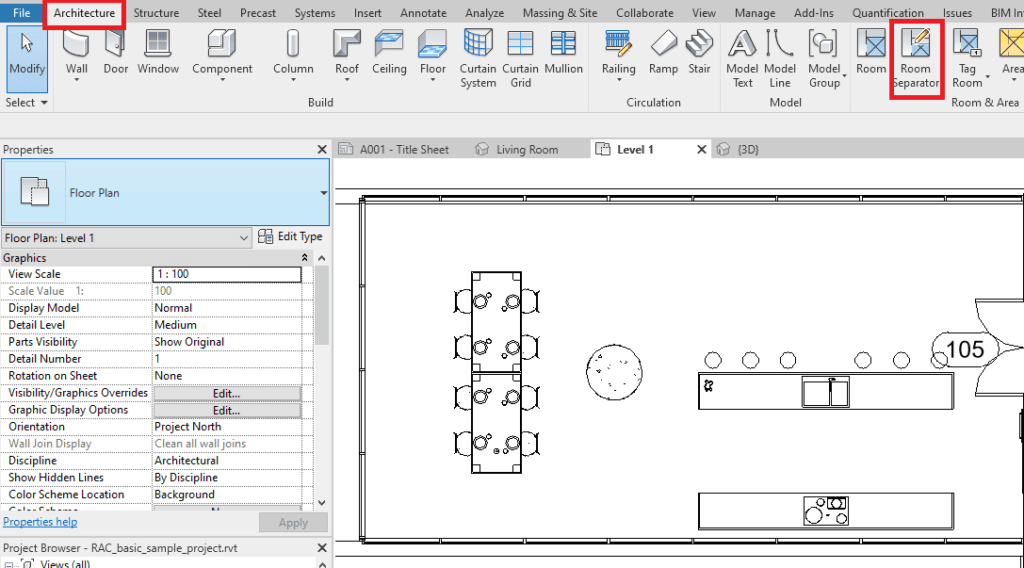
The images included are not from our project site. Due to copyright and protection requirements, authentic site imagery cannot be shared.